SIGN UP Login/Register
416 School Road , Unit 211, Indian Harbor Beach, FL 32937 Photo
New
416 School Road , Unit 211, Indian Harbor Beach, FL 32937 Photo
New
416 School Road , Unit 211, Indian Harbor Beach, FL 32937 Photo

15 Total Photos [Click to View All]

416 School Road , 211 Indian Harbour Beach, FL 32937
$190,000
  • Beds
    2
  • Baths
    2 full
  • Total Square Feet
    1,100
  • Lot Size
    0.05 acre(s)

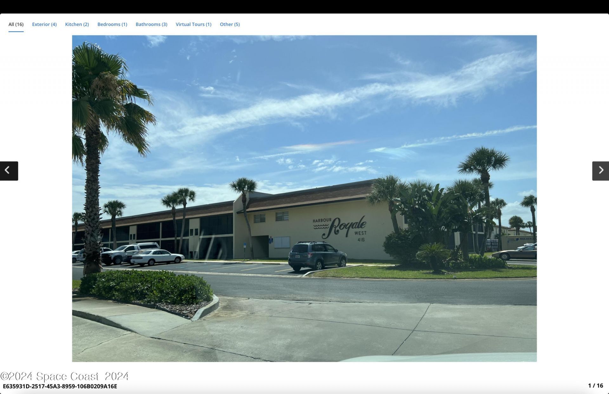
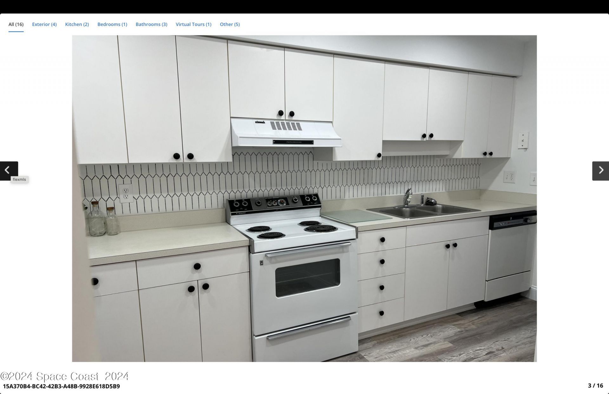
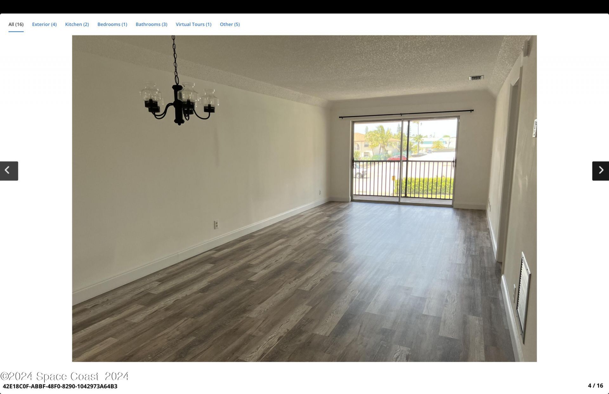
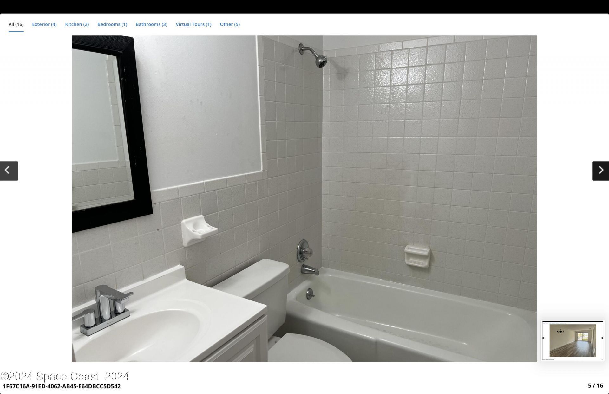
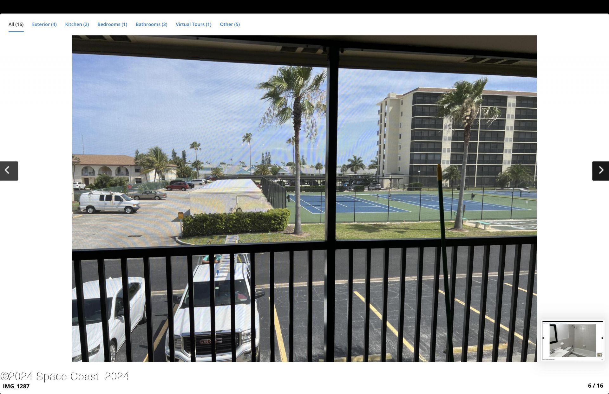
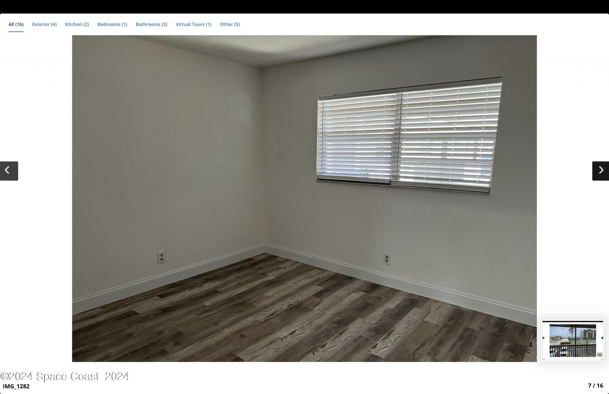
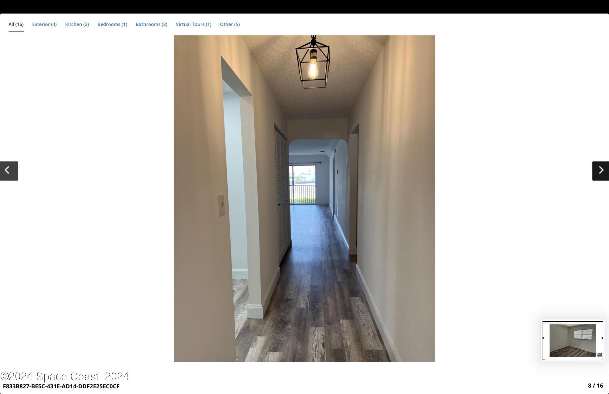
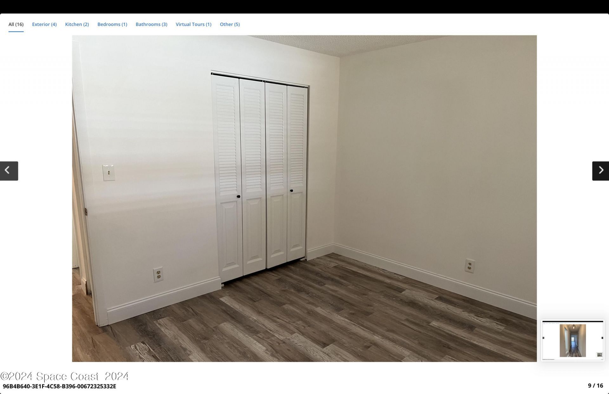
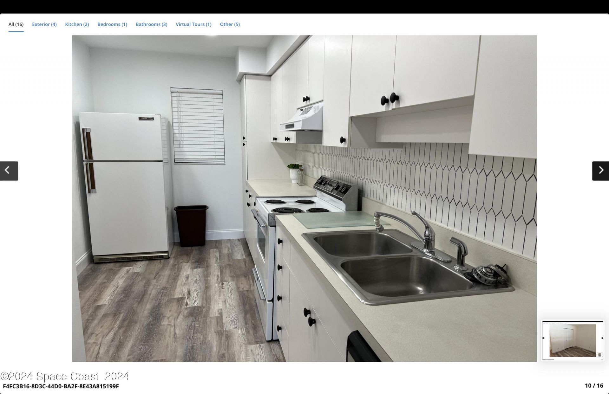
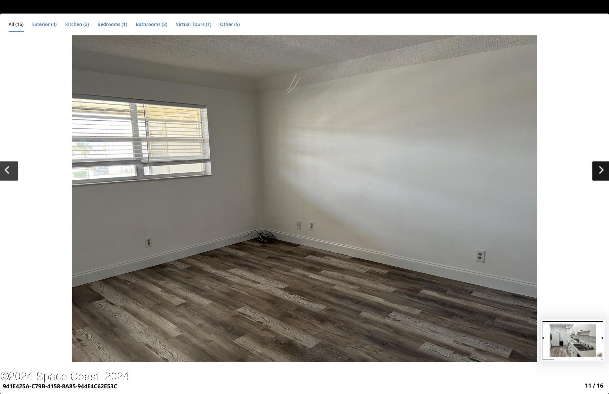
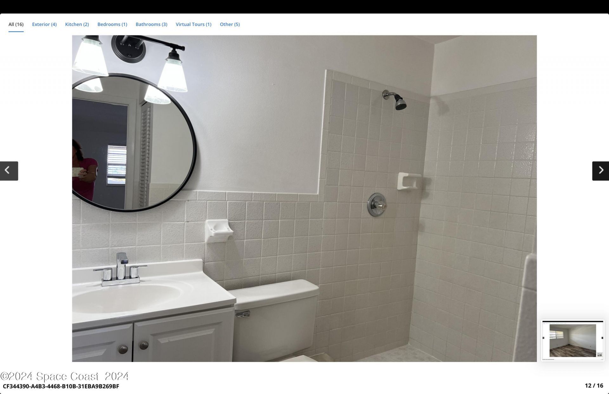
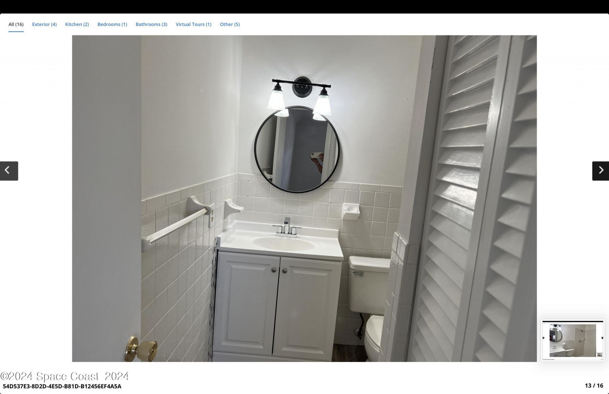
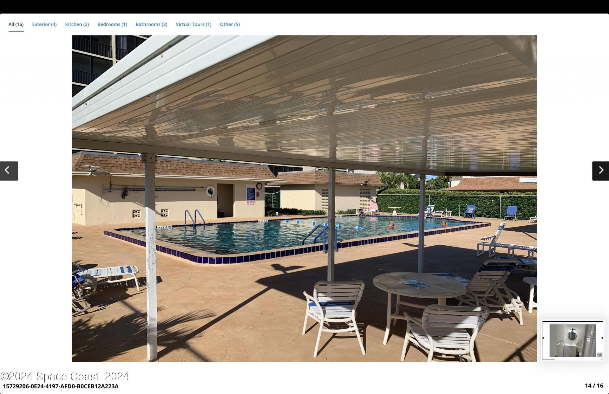
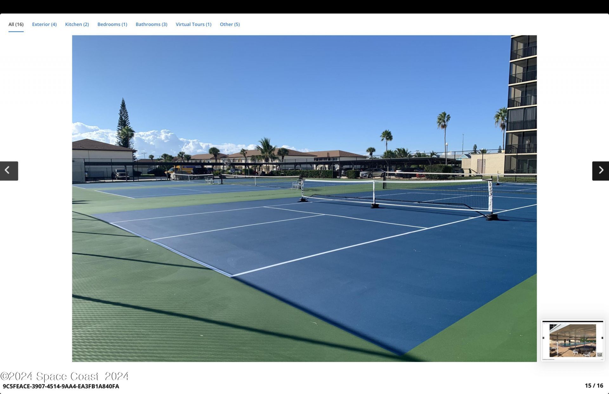
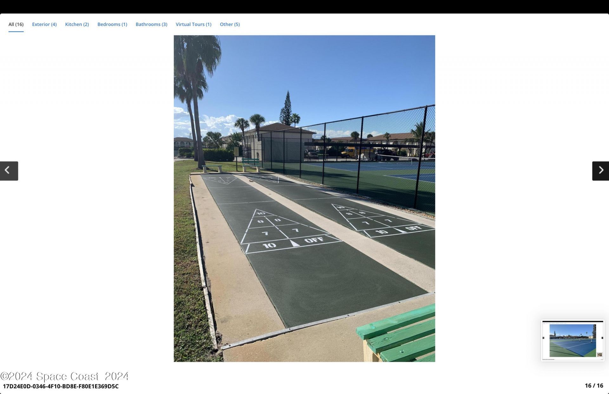
Adorable 2BR, 2BA condo in Harbour Royale West. Easy walking distance to the beach!!! Close to shopping and restaurants, too! All flooring has been updated with luxury vinyl plank. (no carpeting), new vanities in both bathrooms. Freshly painted. Fabulous views of the launches right from your living room and screened in balcony!. HOA fee includes basic cable, internet, water, outside insurance, pool, pickleball courts, tennis courts, shuffle board and clubhouse! And there is a reserved parking sp...

View More

Property Summary

MLS Number: 1081610
Status: Active
Days on Market: 3
Subdivision: Harbour Royale W Condo Ph I
County: Brevard
Bedrooms: 2
Total Square Feet: 1,100
Price Per Sq. Ft.: $173
Style: Traditional
New Constuction: No
Waterfront: No
Property Type: Residential - Condominium
Cooling: Central Air, Electric
Heating: Central, Electric
Lot Size: 0.05 Acres
Road Surface: Asphalt
Roof Type: Membrane
Stories: 1.0
Year Built: 1978

Featured Amenities

Open Floorplan
Primary Bathroom - Shower No Tub
Split Bedrooms

Property Details

Association Fee Includes: Cable TV, Insurance, Internet, Maintenance Grounds, Pest Control, Sewer, Trash, Water
Common Amenities: Clubhouse, Laundry, Management - Full Time, Pickleball, Pool, Shuffleboard Court, Spa/Hot Tub, Tennis Court(s), Trash, Water
Days on Site: 3
Equipment/ Appliances Features: Dishwasher, Electric Oven, Electric Range, Microwave, Refrigerator
Exterior: Concrete, Stucco
Outdoor Features: Balcony
Flooring: Vinyl
Home Style: Traditional
Hot Tub: Yes
Lot: Irregular Lot
Parking Notes: Additional Parking, Assigned
Security/ Safety Features: Smoke Detector(s)
Sewer: Public Sewer
Utility Features: Cable Connected, Electricity Available, Sewer Connected
Water: Public
Construction: Concrete,Stucco

Local Schools

High School: Satellite
Middle School: Hoover
Elementary School: Ocean Breeze

Neighborhood Information

Neighborhood Map

Neighborhood Hero

Neighborhood Highlights

Neighborhood Characteristics

Neighborhood Market Trend

Neighborhood Schools

Courtesy of

Agency Name: RE/MAX Elite
Agent Name: Michelle McKinney
Agency Phone: 321-752-5858

agent picture

Presented by

Agent Name: Christopher LoPresti
Agent Phone: 561.860.8620
Agency Title: Illustrated Properties
Request Info

IDX logo

Christopher LoPresti
ipre.com
Agent Cell:
561.878.1260
Office Phone:
561.746.0008

Mortgage Calculator

%
years/fixed
yearly
yearly (est.)

Estimated Payment

$ 988.34 Principal & Interest $932.93 Property Tax (data not provided by mls) $0.00 Homeowner's Insurance $55.42
Mortgage Logo

Login to My Illustrated Account

Pixel