SIGN UP Login/Register
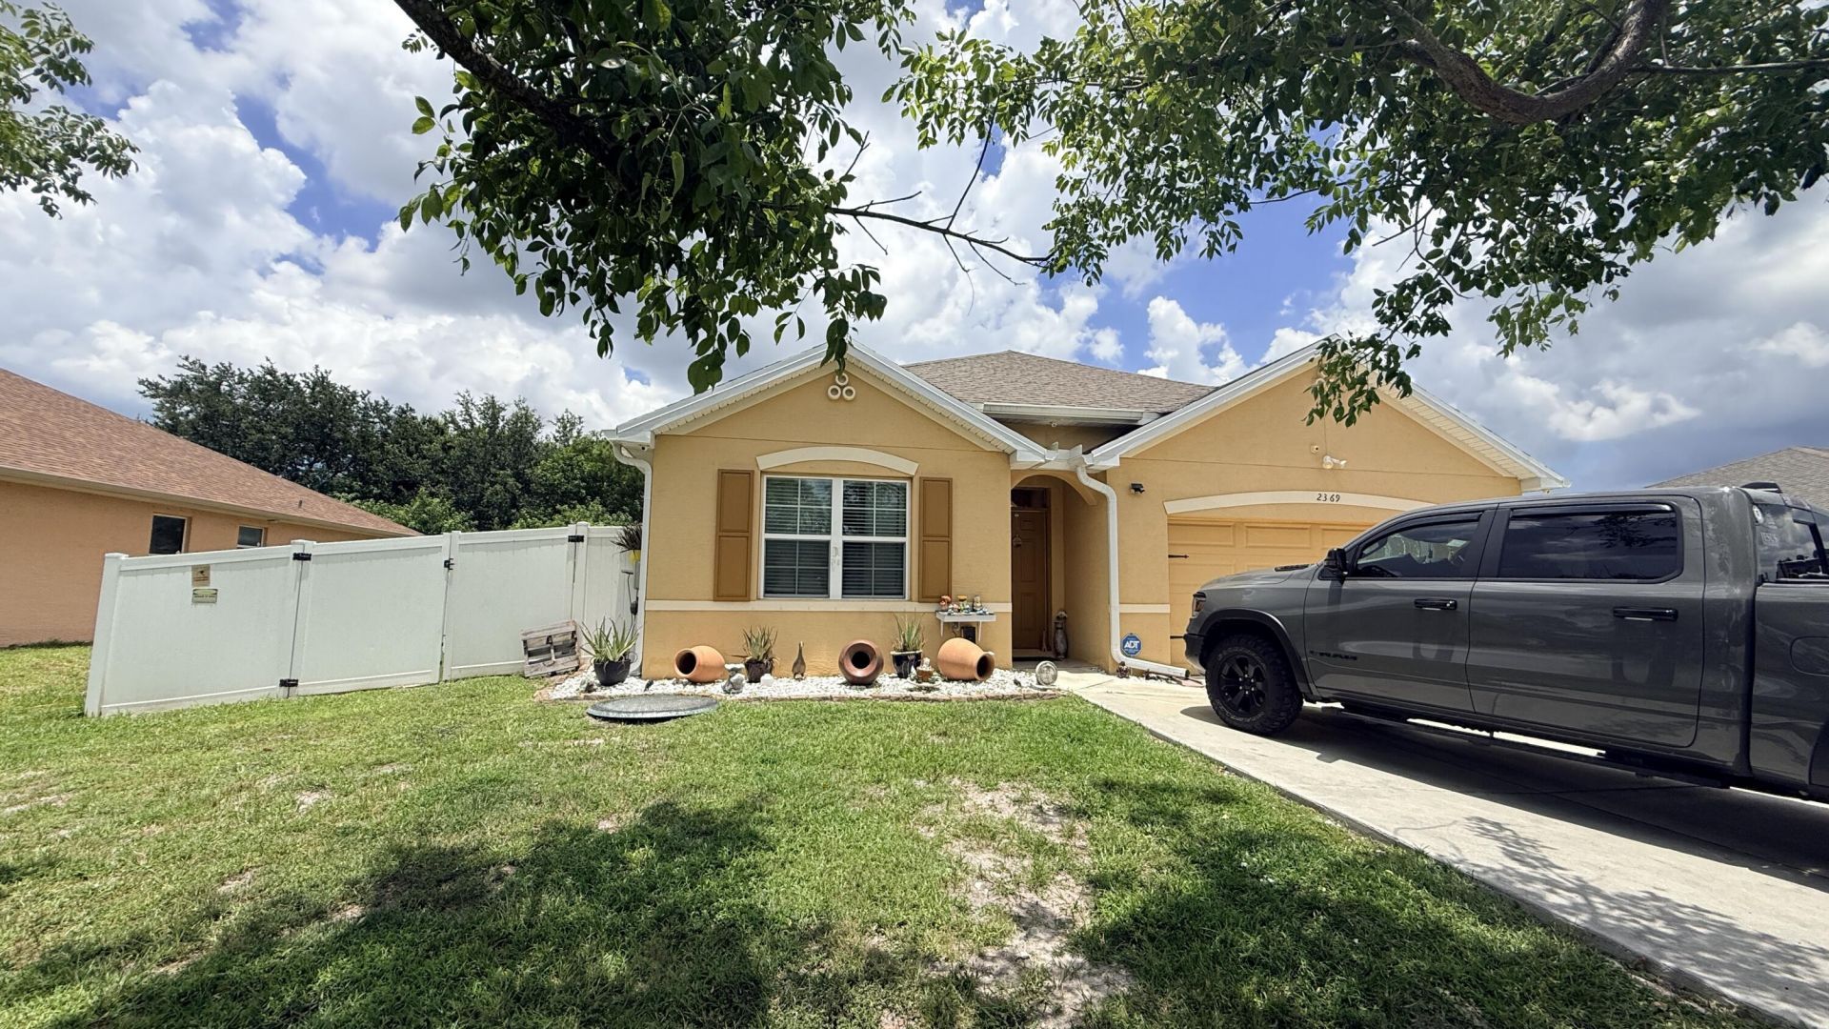
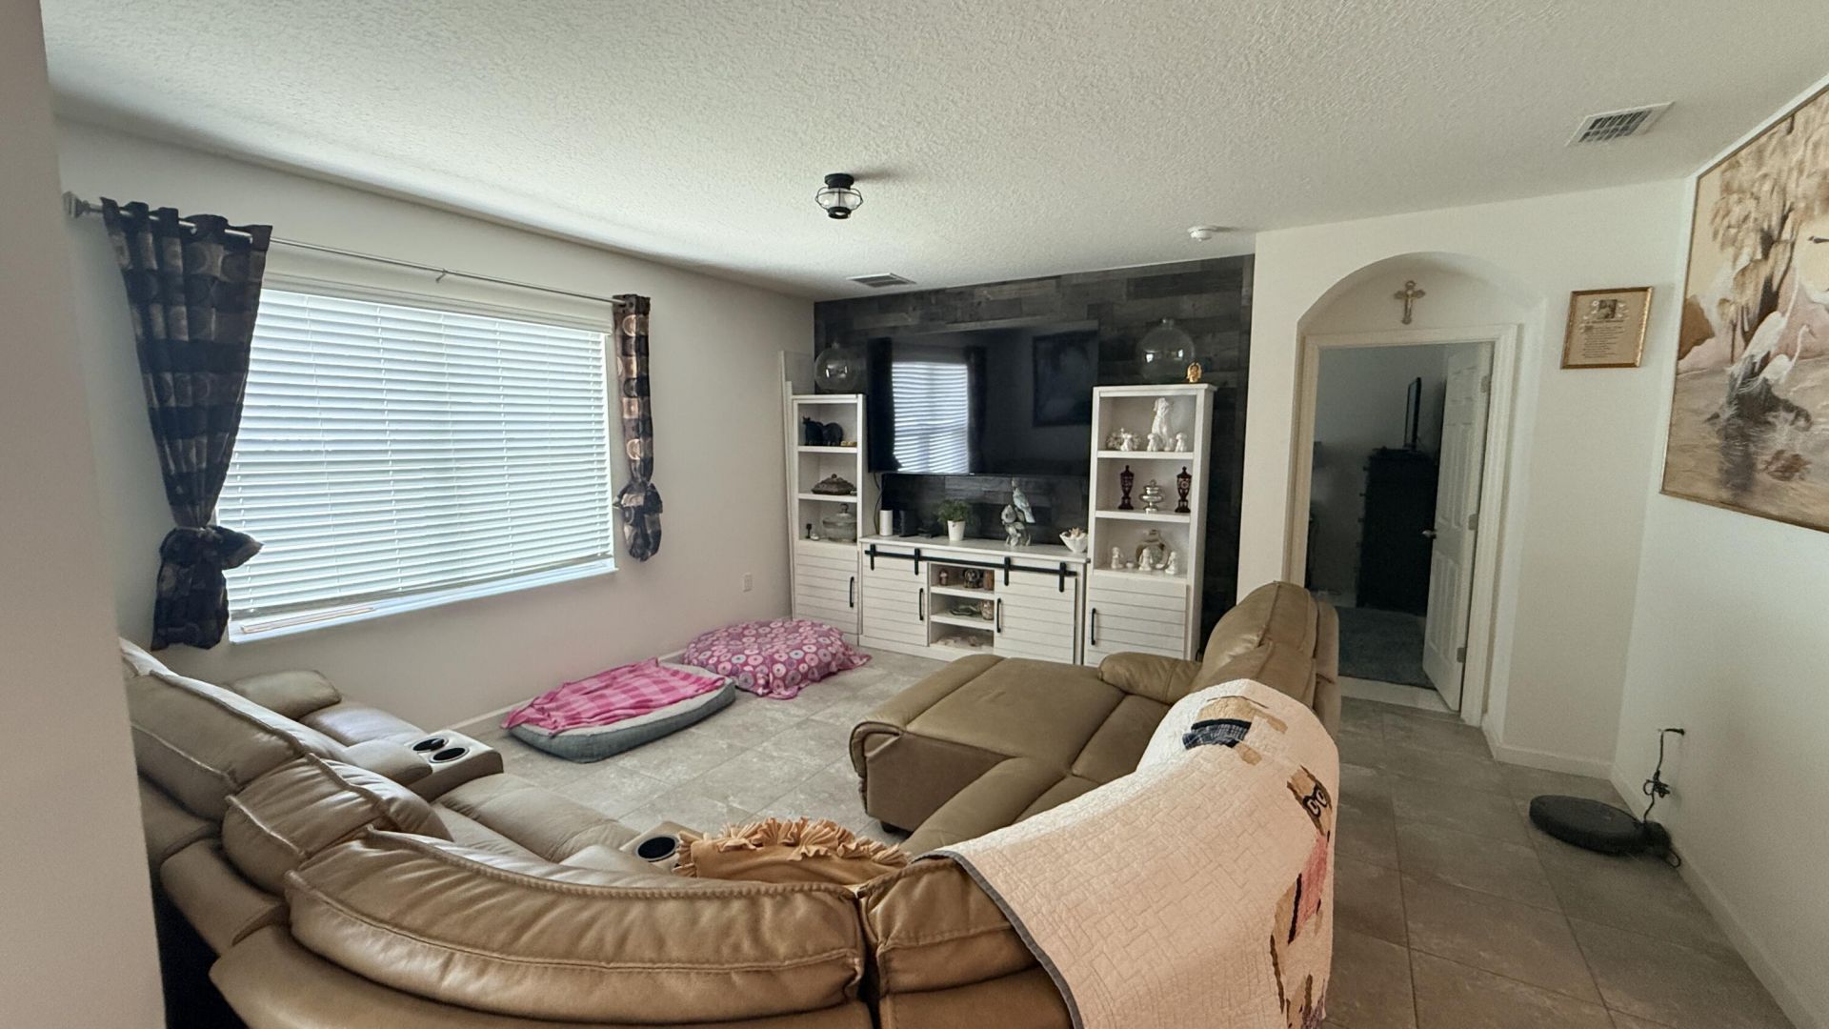
2369 SW Barber Lane, Port Saint Lucie, FL 34984 Photo
New - 9 Hours Ago
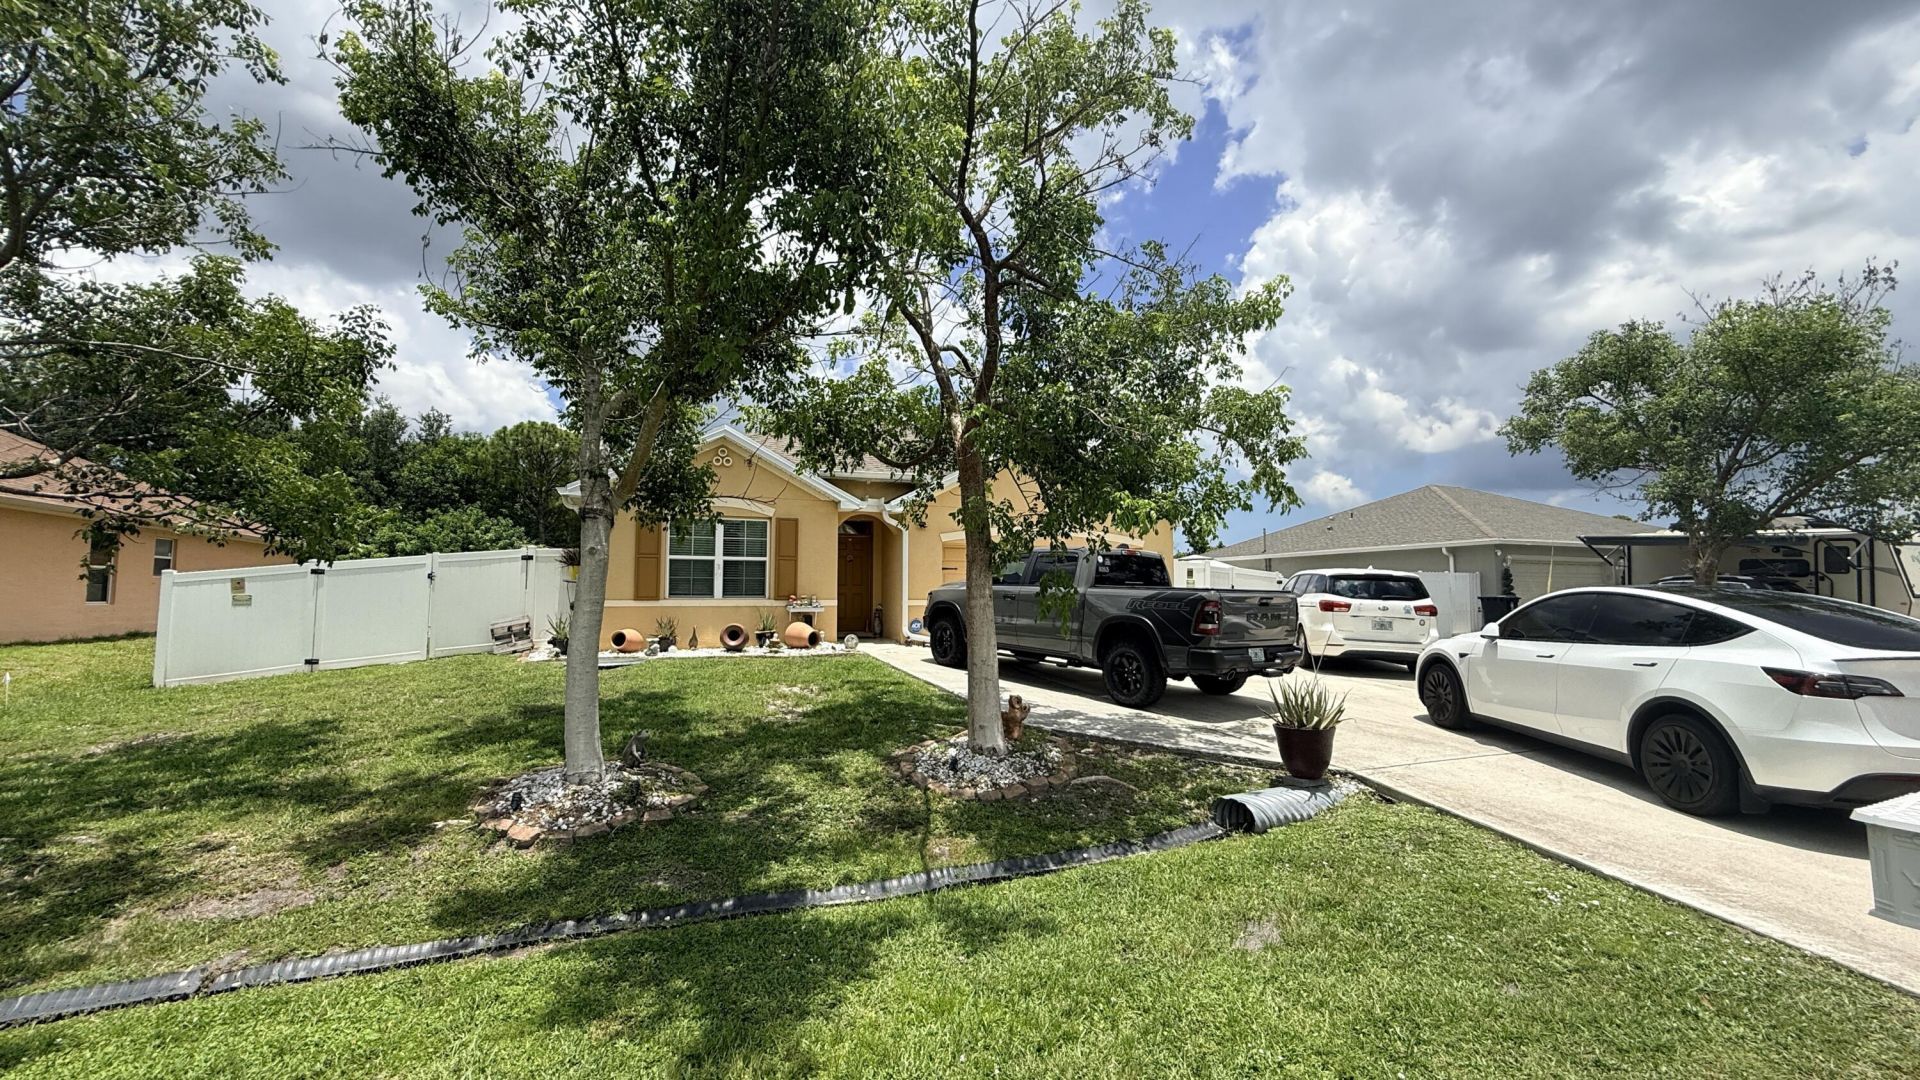
2369 SW Barber Lane, Port Saint Lucie, FL 34984 Photo
New - 9 Hours Ago
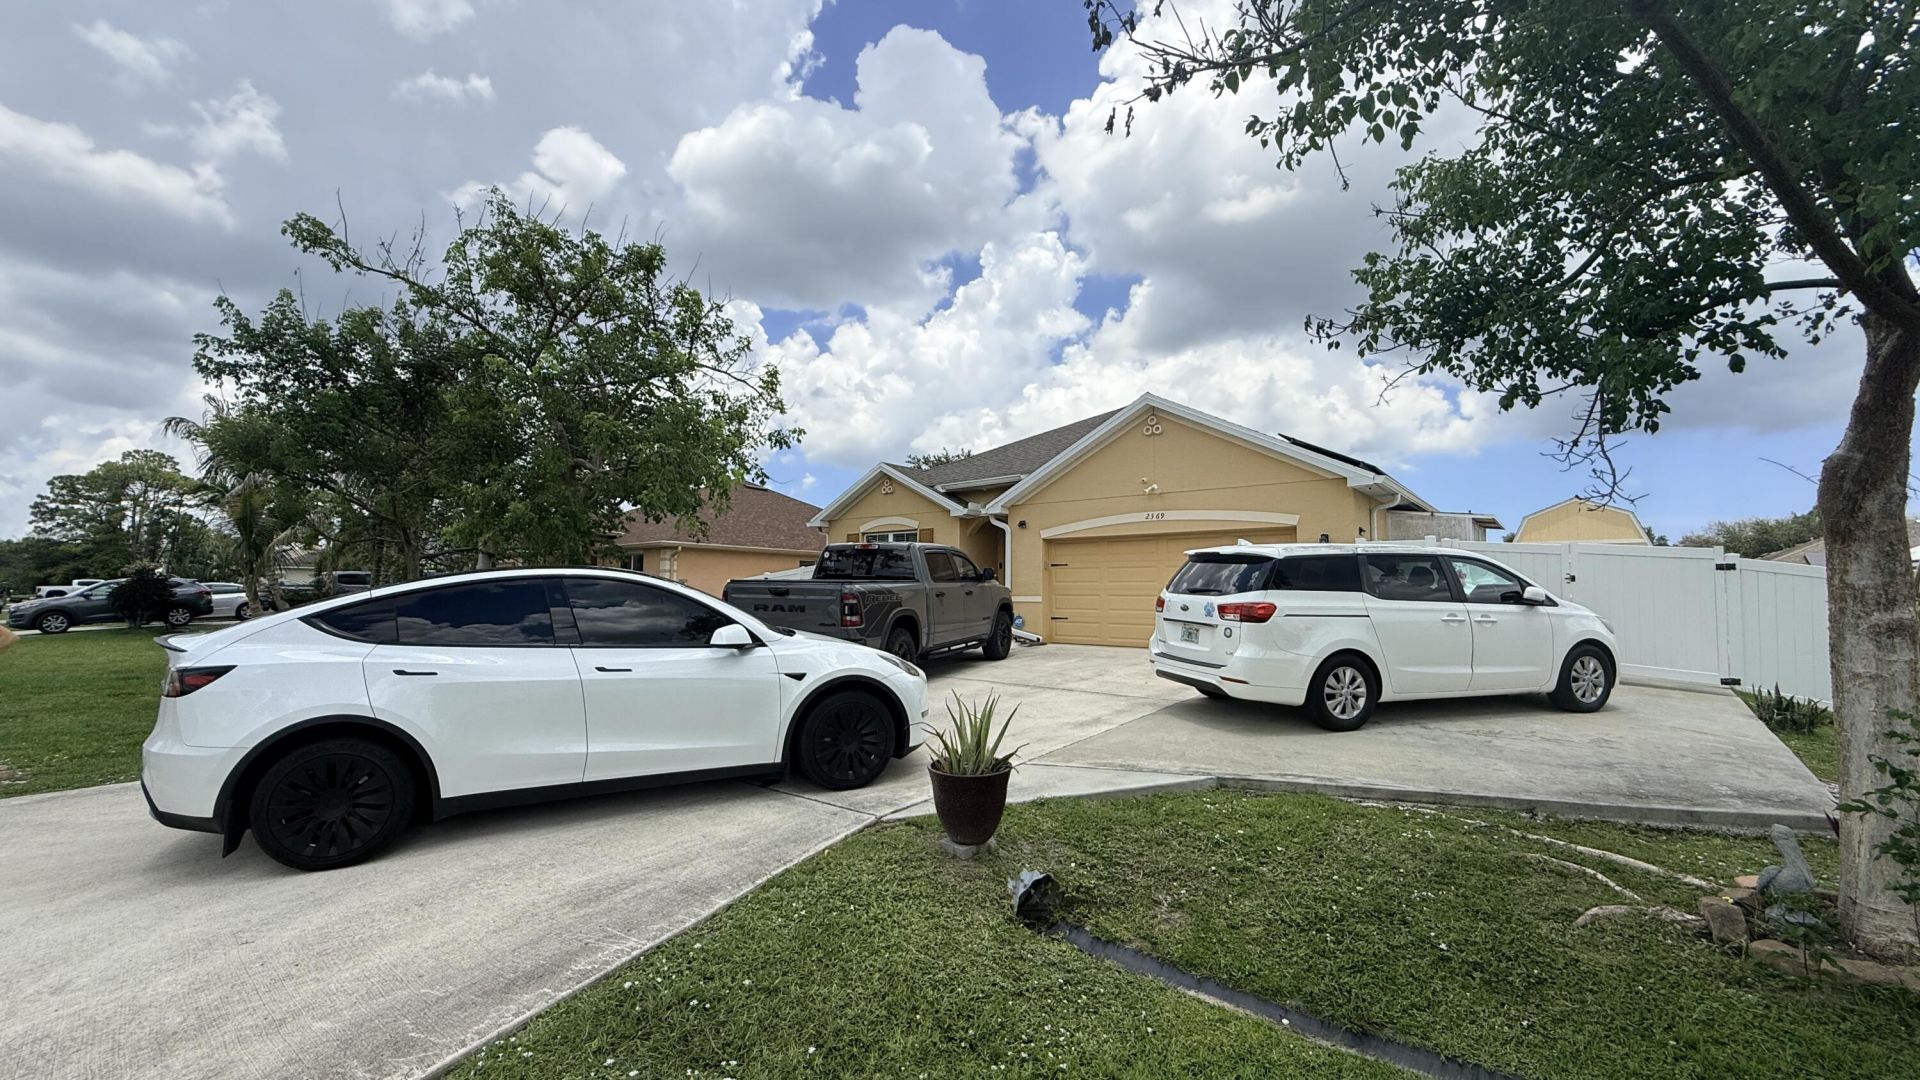
2369 SW Barber Lane, Port Saint Lucie, FL 34984 Photo

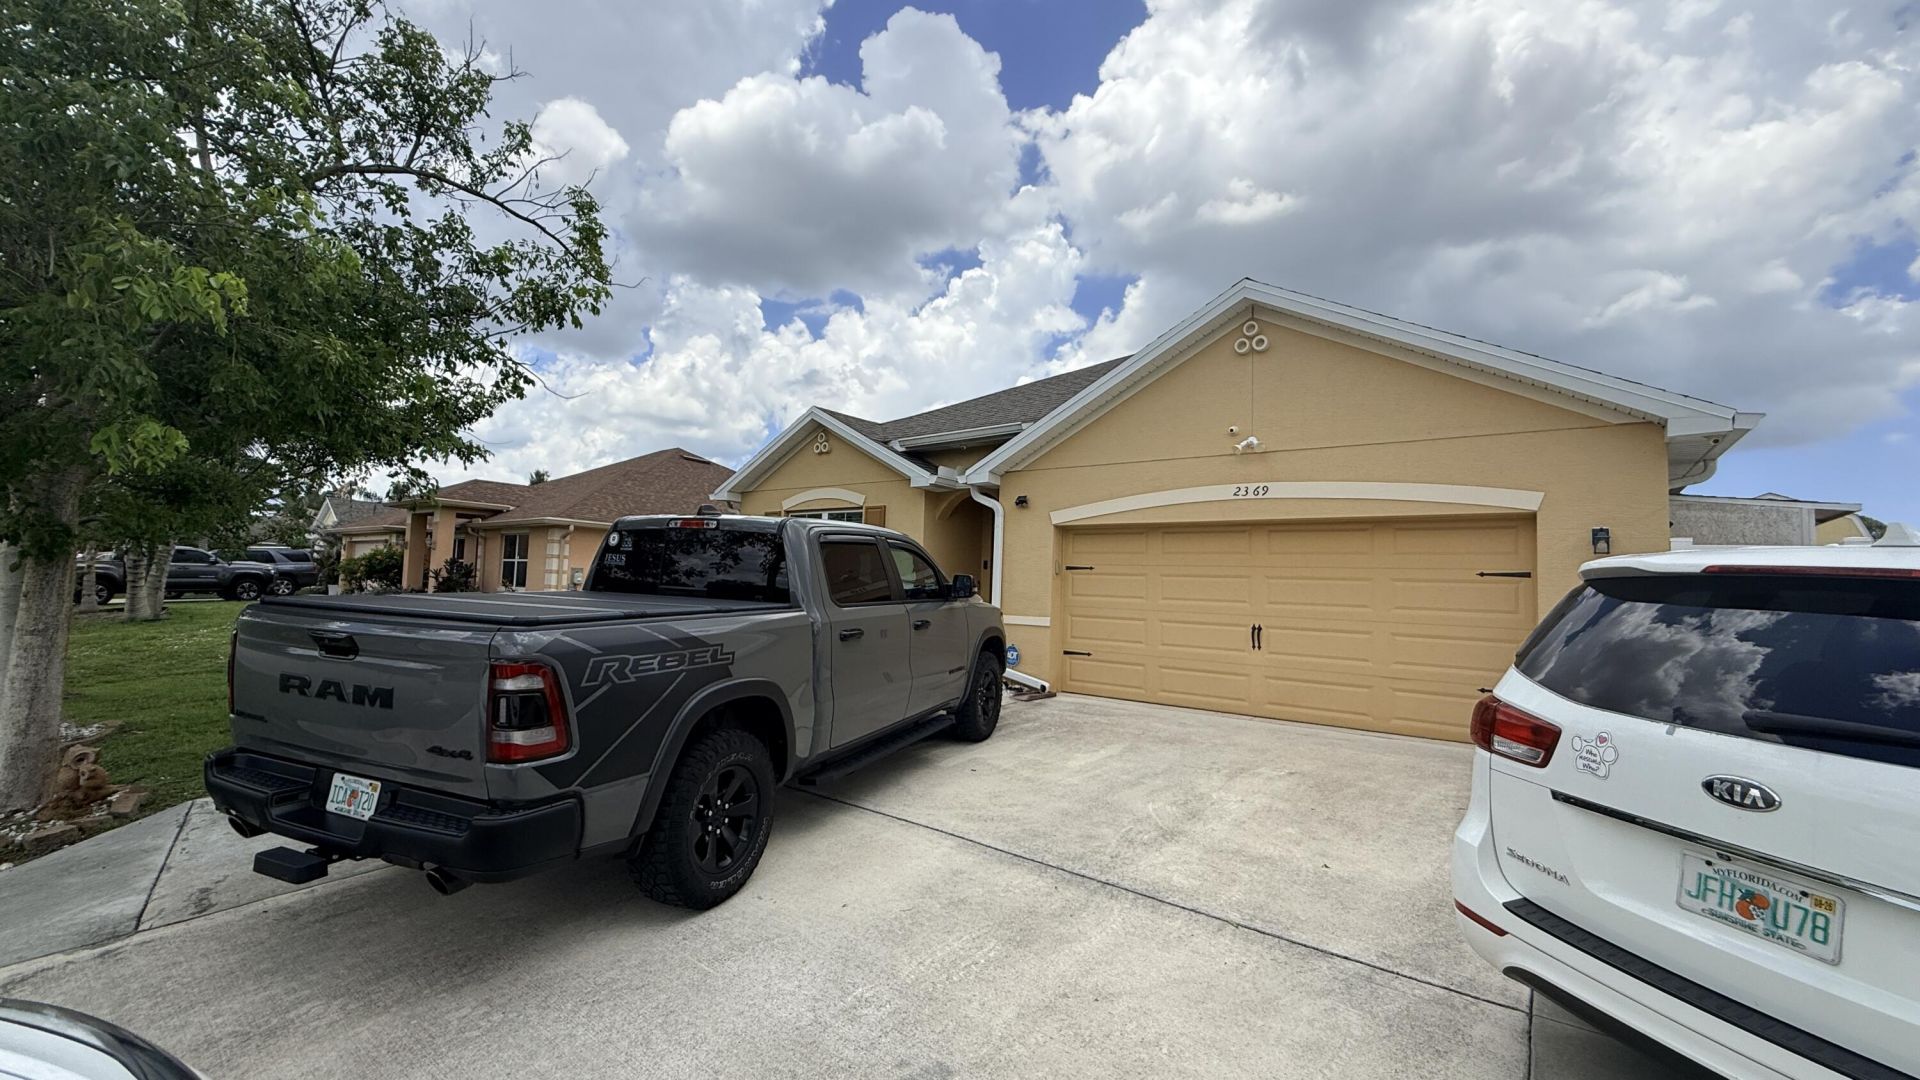
10 Total Photos [Click to View All]

2369 SW Barber Lane Port St. Lucie, FL 34984
$418,000
  • Beds
    4
  • Baths
    2 full
  • Total Square Feet
    2,623
  • Lot Size
    0.23 acre(s)

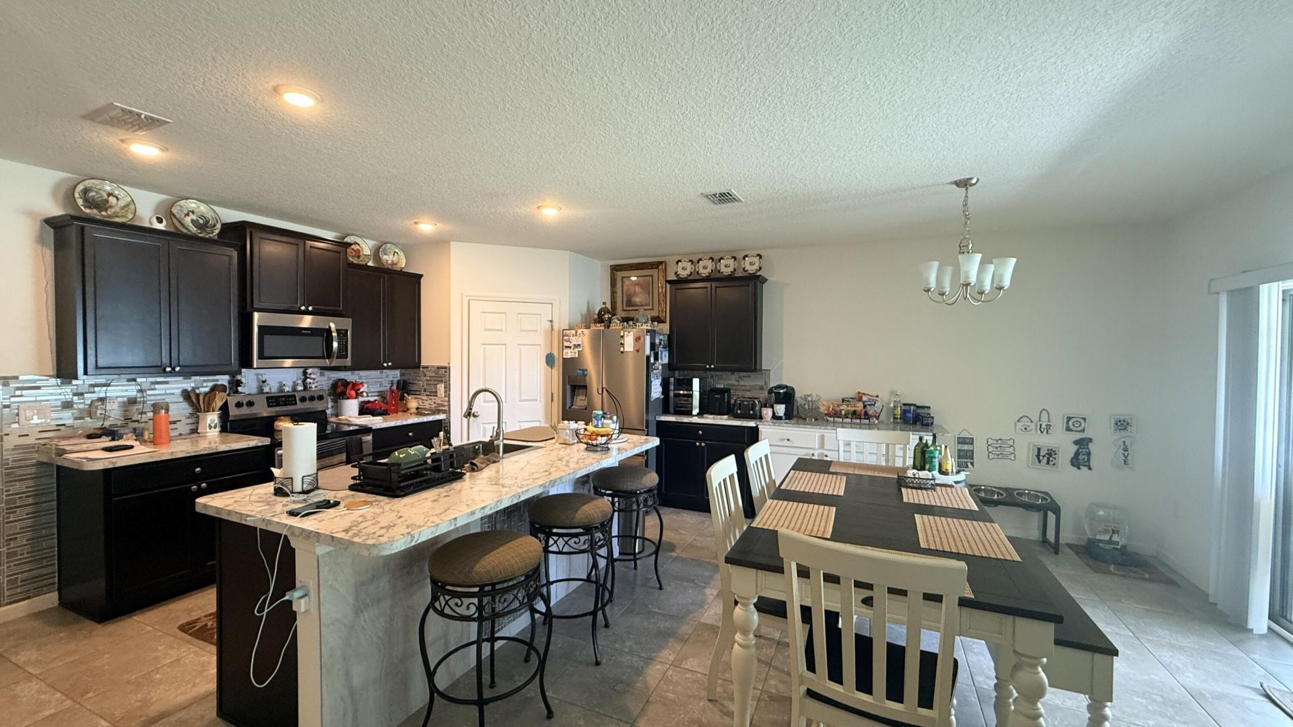
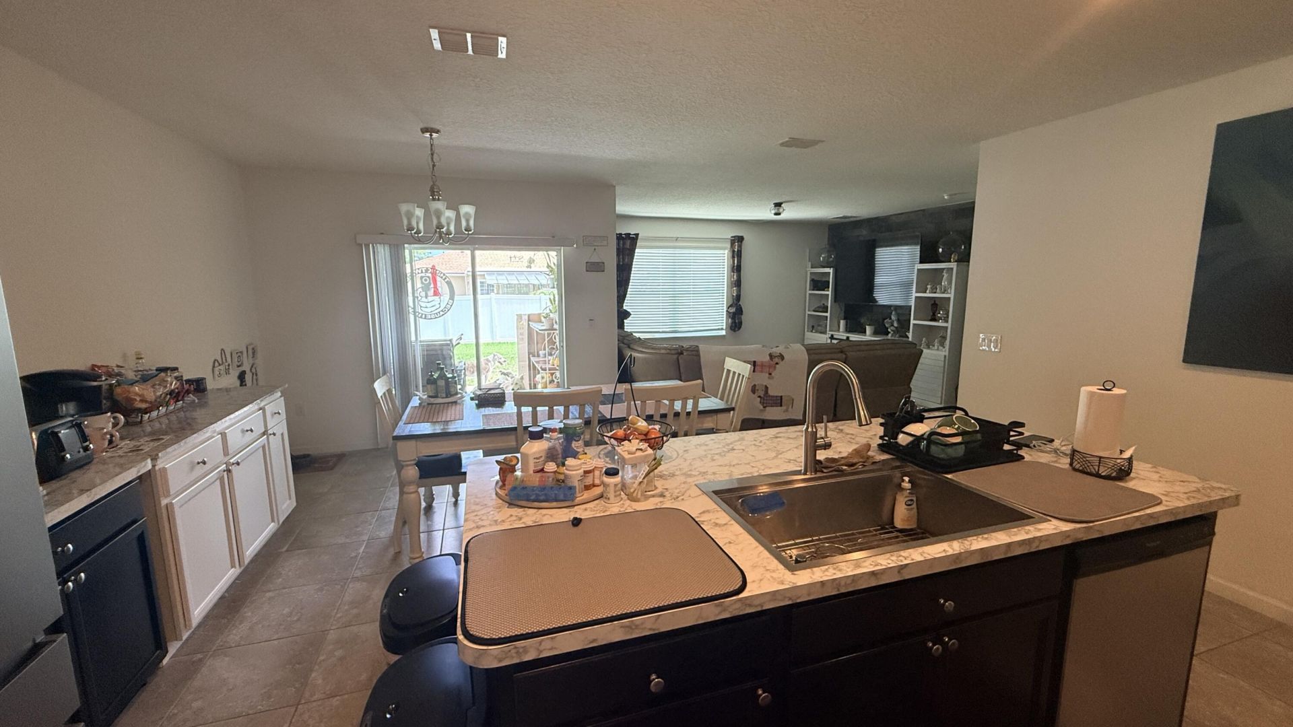
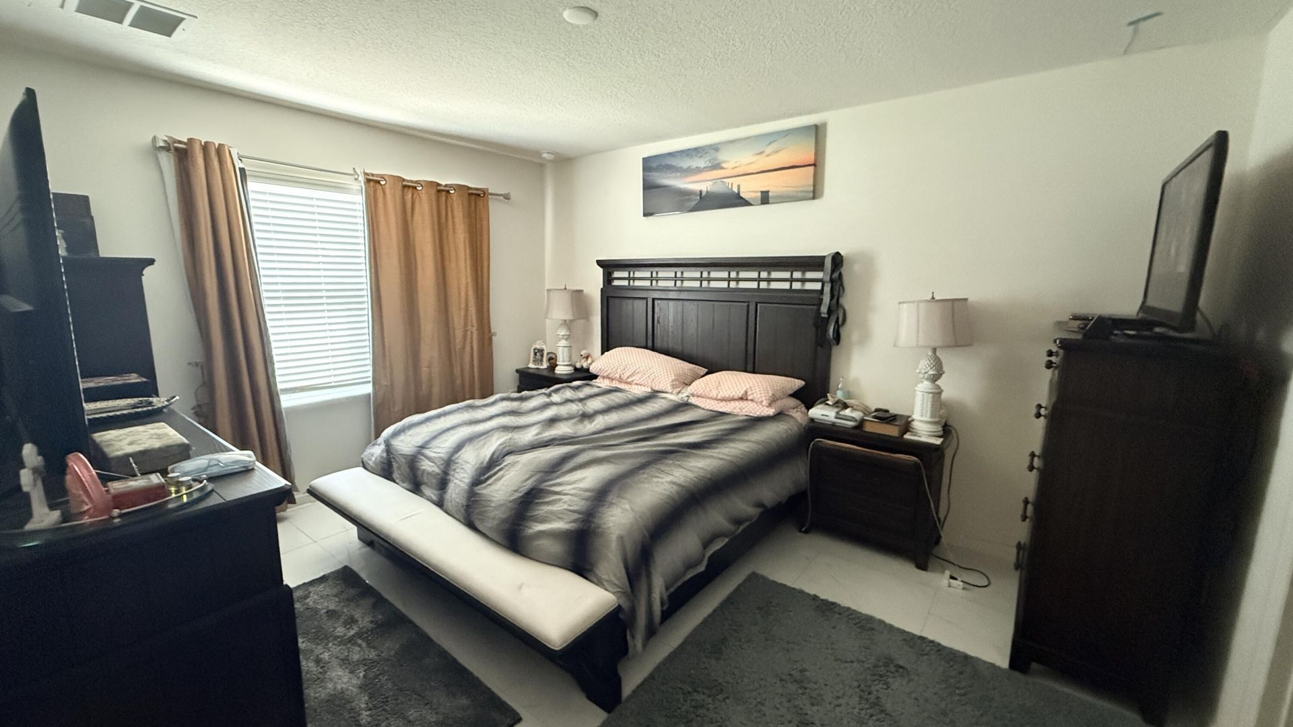
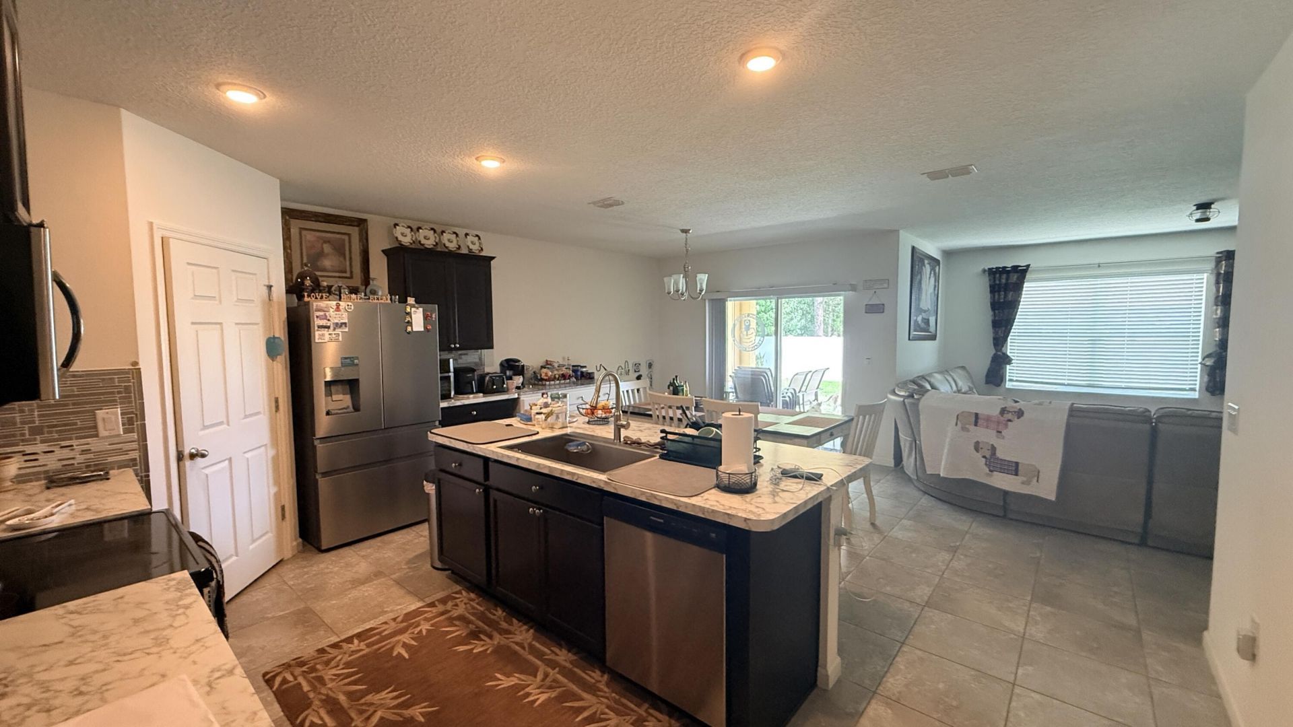
Welcome to this charming 4-bedroom, 2-bathroom home located in Port St. Lucie Section 18, offering 1,827 square feet of comfortable living space on a single story. The efficient floor plan provides excellent functionality for everyday living, with ample room throughout the residence. A 2-car garage provides convenient vehicle storage and protection from the elements. This well-proportioned home presents an opportunity to settle into the Port St. Lucie community and enjoy all that this establishe...

View More

Property Summary

MLS Number: B26048935
Status: Active
Subdivision: PORT ST LUCIE SECTION 18
County: Saint Lucie
Bedrooms: 4
Total Square Feet: 2,623
Price Per Sq. Ft.: $159
New Constuction: No
Waterfront: No
Property Type: Residential - Single Family
Cooling: Central Air, Ceiling Fan(s)
Garage: 2 car attached
Heating: Central, Electric
Lot Size: 0.23 Acres
Roof Type: Shingle
Stories: 1.0
Taxes: $5,248
Year Built: 2019

Featured Amenities

High Ceilings
Kitchen Island
Pantry

Property Details

Accessibility: Accessible Bedroom, Accessible Doors
Appliances: Electric Water Heater, Dryer, Disposal, Dishwasher, Electric Range, Microwave, Oven, Refrigerator, Water Heater, Washer
Exterior: CBS, Concrete Block - With Stucco
Outdoor Features: Lighting
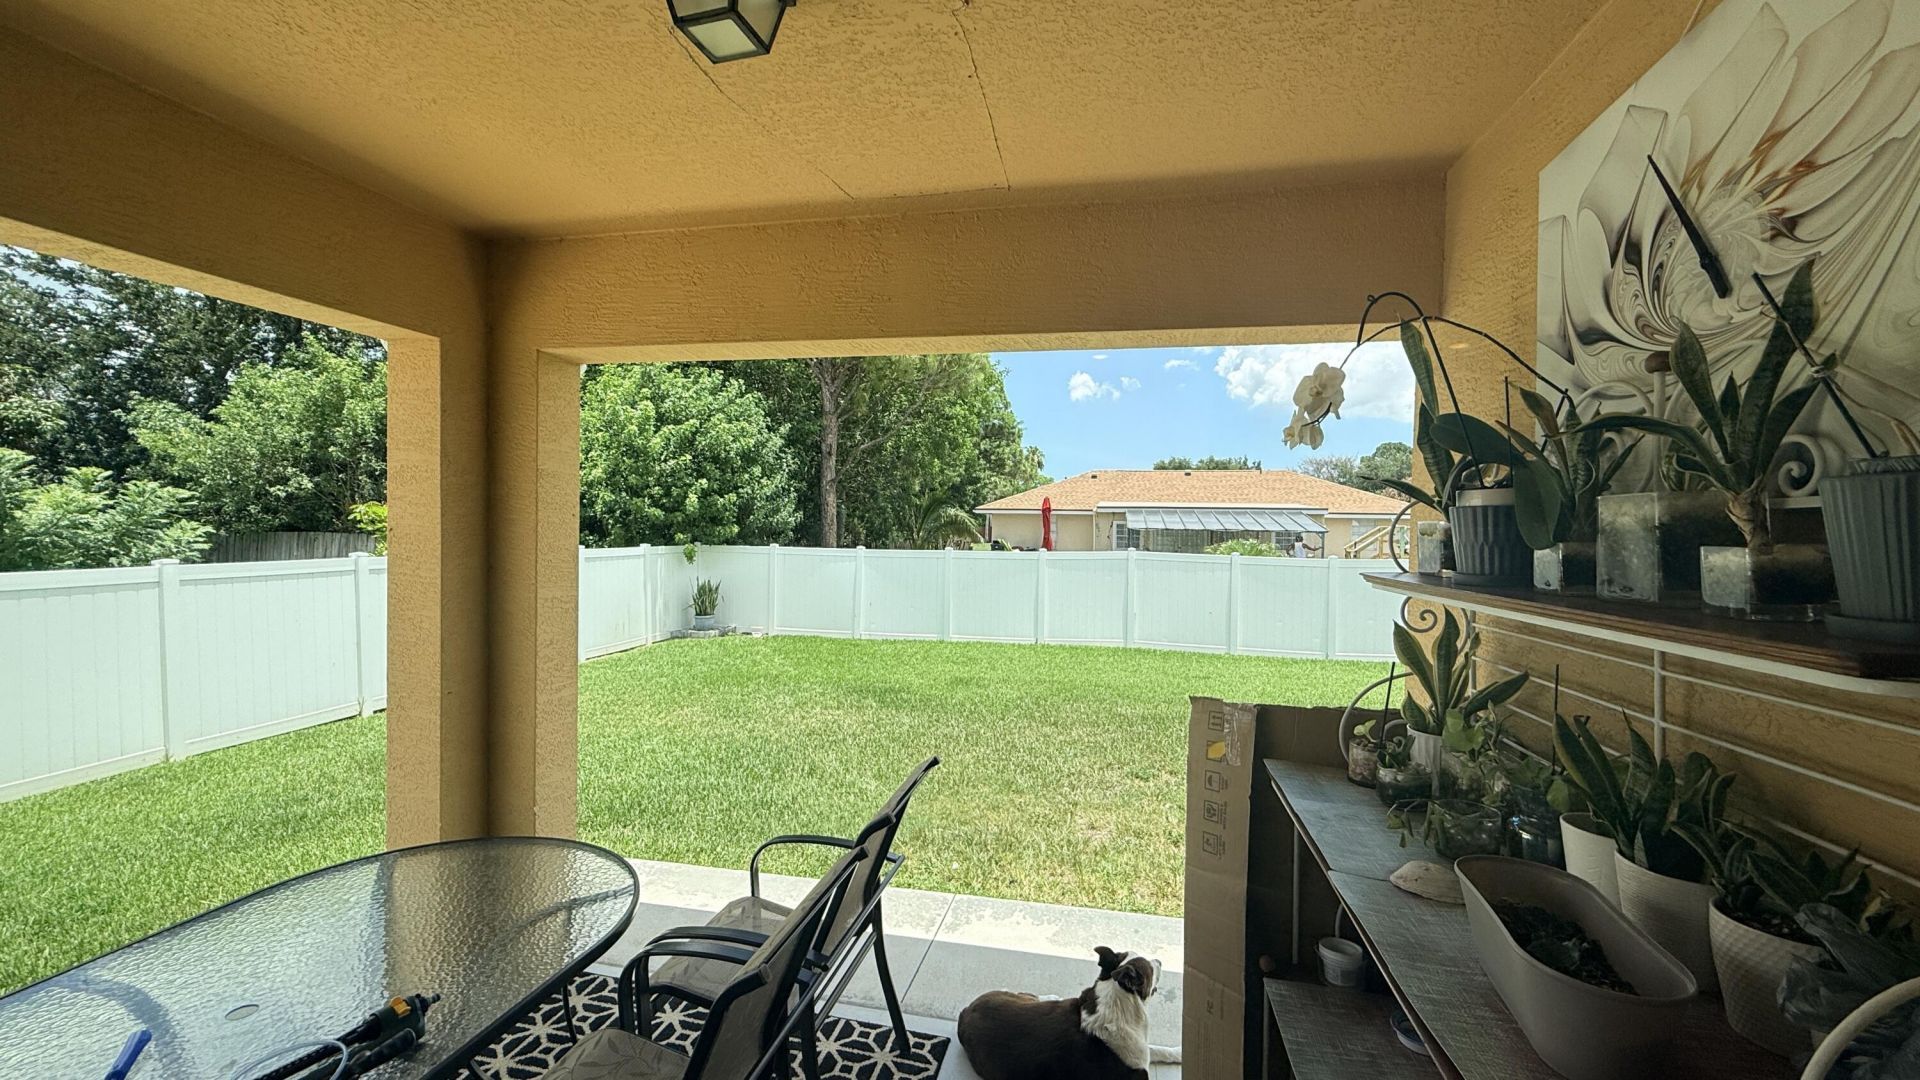
Fencing: Full, Vinyl
Flooring: Tile
Guest House Y/N: No
Laundry: Laundry Room
Lot: Landscaped, Oversized Lot
Parcel#: 342058527410100
Parking: Concrete, Driveway, Garage Door Opener, Garage, Attached Garage
Parking Notes: Concrete, Driveway, Garage Door Opener, Garage, Attach
Patio/Porch: Patio - Covered, Patio - Open, Patio
Pets Allowed: Yes, No Restrictions
Restrictions: Lease Restrictions
Sewer: Public Sewer
Sprinkler: Auto Sprinkler, Well Sprinkler
SQFT Living: 1827
Structure Type: House
Total Rooms: 3
Utilities: Cable Available, Sewer Connected, Water Available
Water: Public
Construction: CBS,Concrete Block - With Stucco

Neighborhood Information

Neighborhood Map

Neighborhood Hero

Neighborhood Highlights

Neighborhood Characteristics

Neighborhood Market Trend

Neighborhood Schools

Courtesy of

Agency Name: Dalton Wade Inc
Agent Name: Rogerio Alves
Agency Phone: 888-668-8283

agent picture

Presented by

Agent Name: Christopher LoPresti
Agent Phone: 561.860.8620
Agency Title: Illustrated Properties
Request Info

IDX logo

Christopher LoPresti
ipre.com
Agent Cell:
561.878.1260
Office Phone:
561.746.0008

Mortgage Calculator

%
years/fixed
yearly
yearly (est.)

Estimated Payment

$ 2,611.69 Principal & Interest $2,052.44 Property Tax $437.33 Homeowner's Insurance $121.92
Mortgage Logo

Login to My Illustrated Account

Pixel