SIGN UP Login/Register
1052 Ainslie D Drive, Boca Raton, FL 33434 Photo
New - 4 Hours Ago
1052 Ainslie D Drive, Boca Raton, FL 33434 Photo
New - 4 Hours Ago
1052 Ainslie D Drive, Boca Raton, FL 33434 Photo

2 Photos

1052 Ainslie D Drive Boca Raton, FL 33434
$159,000
  • Beds
    2
  • Baths
    2 full
  • Total Square Feet
    1,050

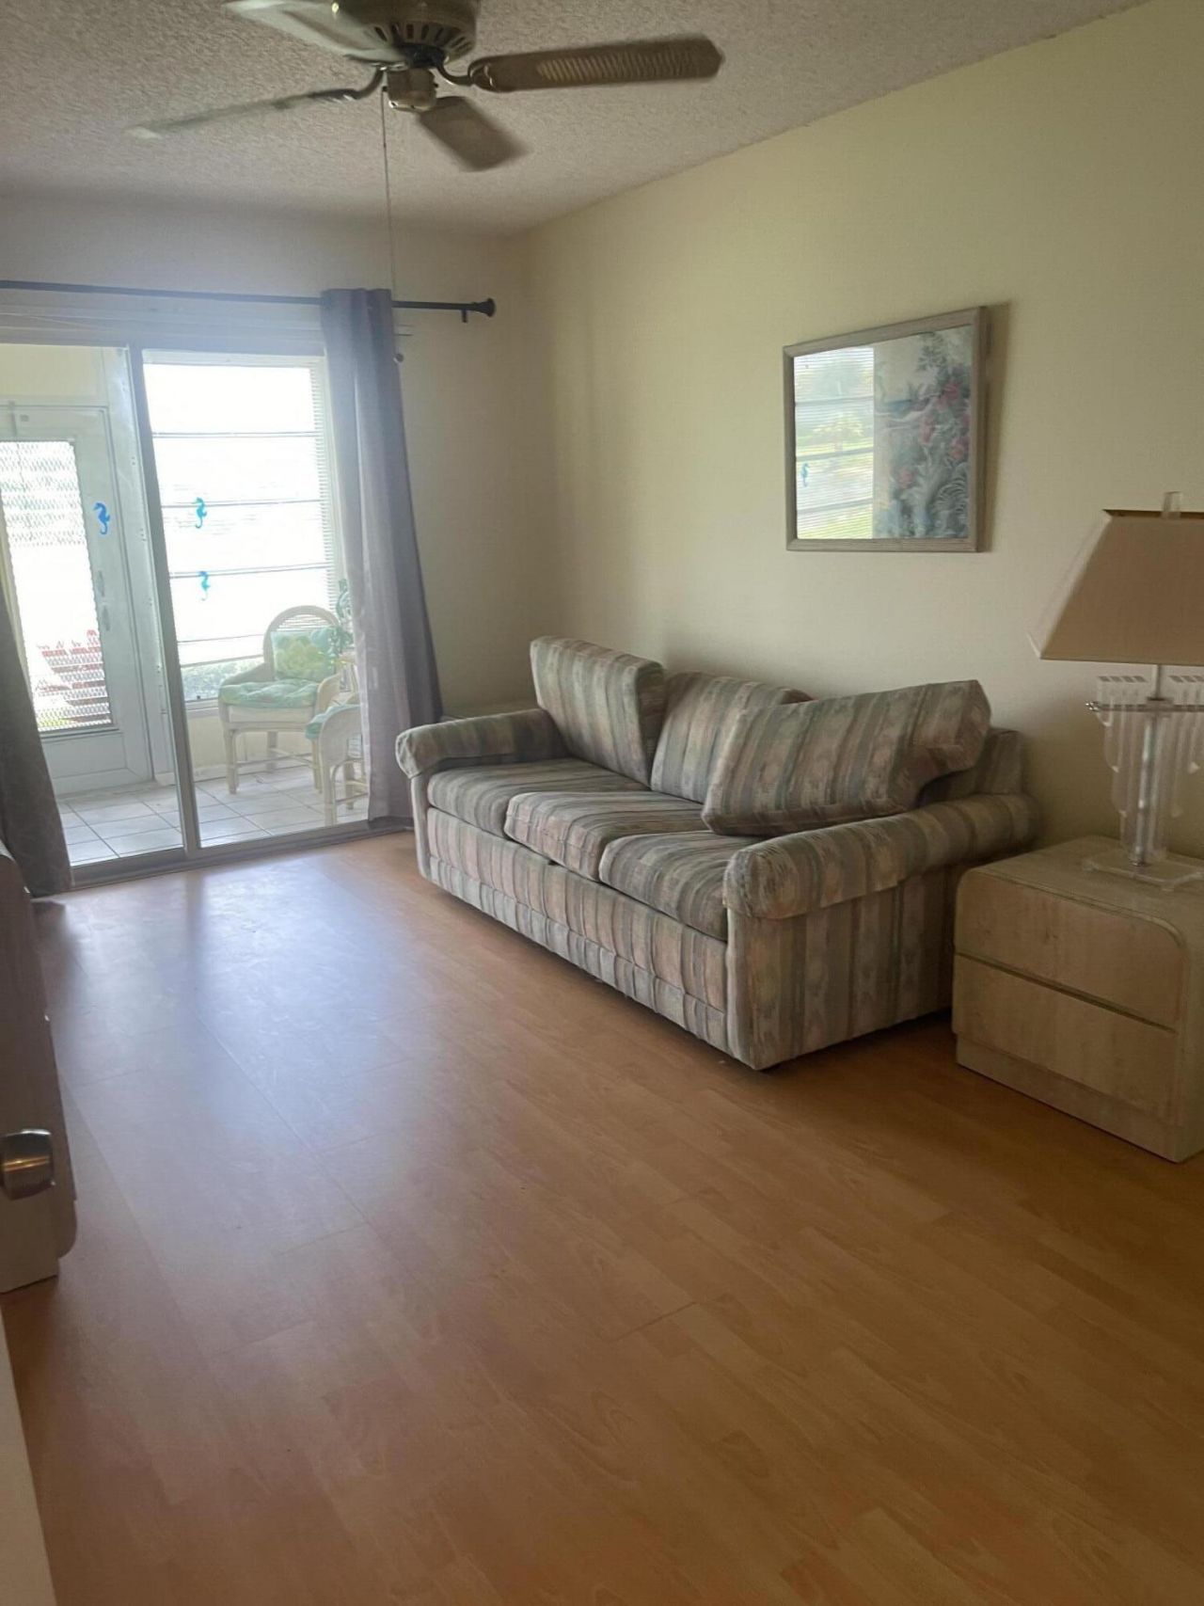
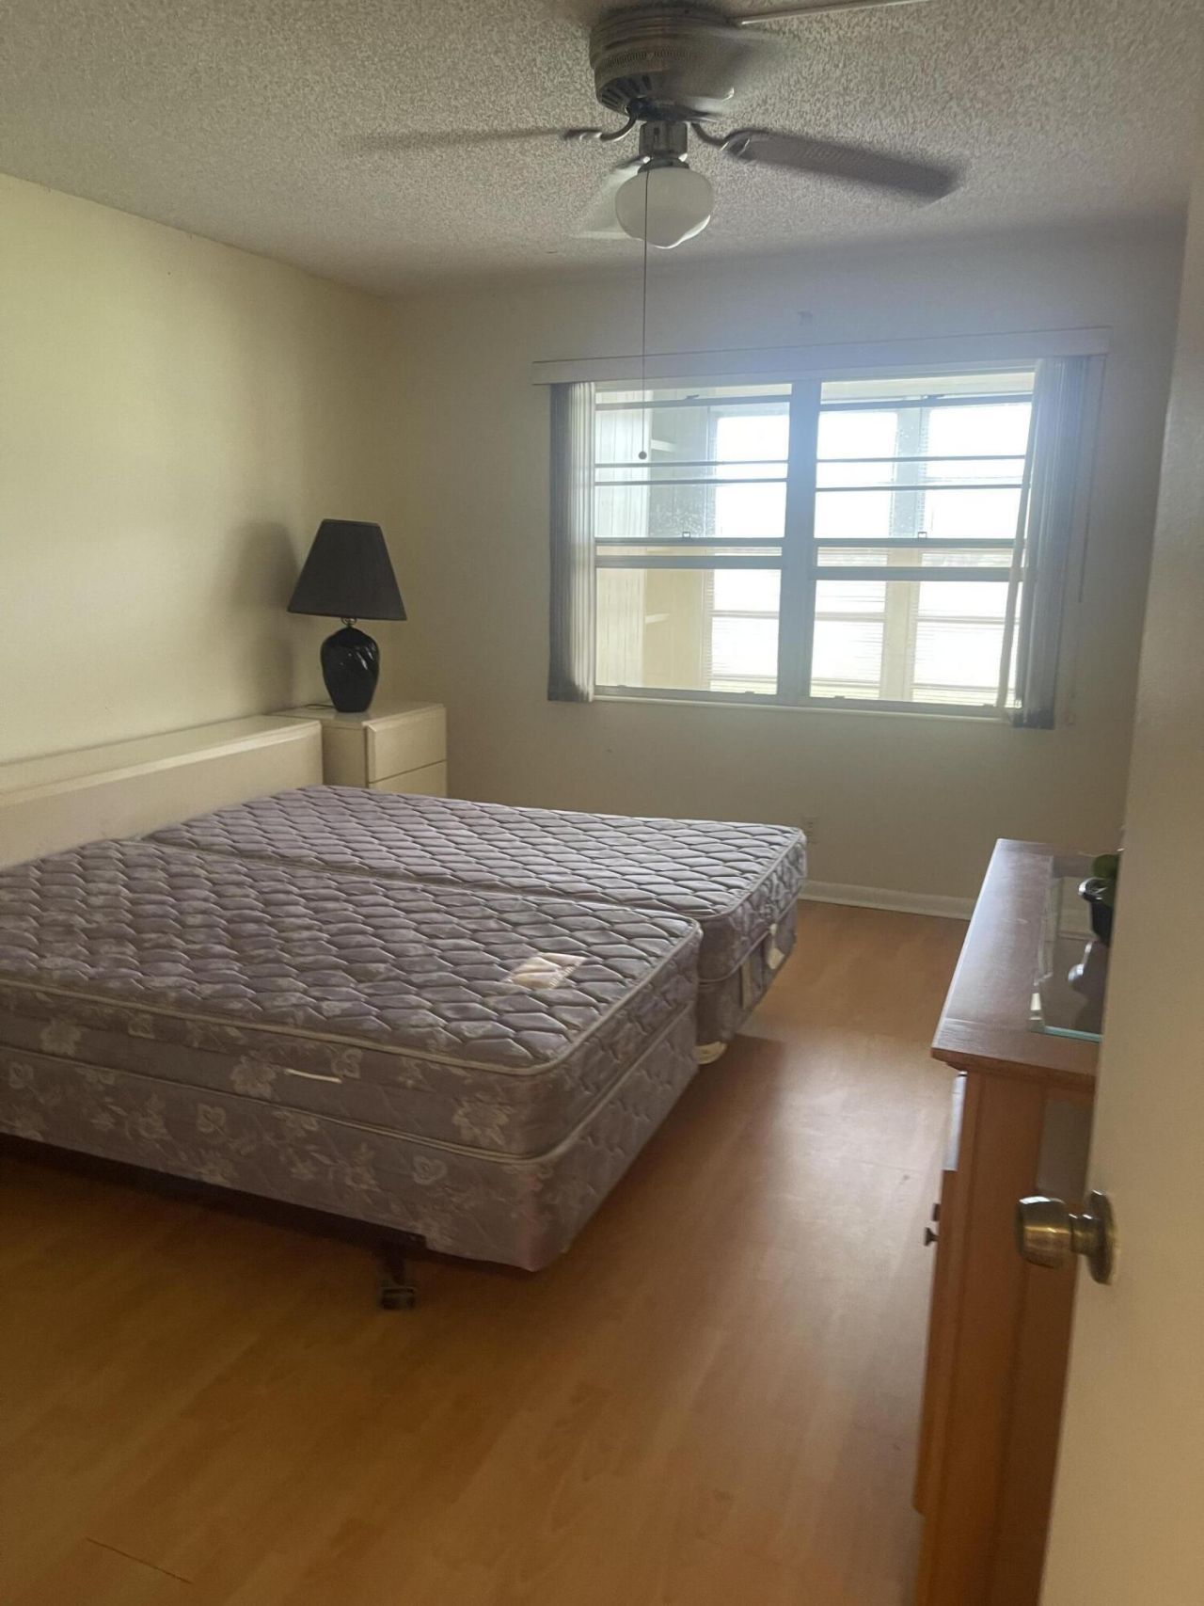
BEAUTIFUL 1ST FLOOR CONDO IN A WALKING DISTANCE TO THE PLACES OF WORSHIP AND TO THE CLUBHOUSE. OFFERS A BRAND NEW KITCHEN, APPLIANCES, FLOORING. 55+ GATED COMMUNITY THAT OFFERS MANY ACTIVITIES. IN A CLOSE PROXIMITY TO THE BEACH, SHOPPING AND RESTAURANTS.

Property Summary

MLS Number: B26090369
Status: Active
Subdivision: AINSLIE AT CENTURY VILLAGE CONDO
County: Palm Beach
Bedrooms: 2
Total Square Feet: 1,050
Price Per Sq. Ft.: $151
New Constuction: No
Waterfront: Yes
Property Type: Residential - Condominium
Cooling: Central Air, Electric
Heating: Central, Electric
Roof Type: Concrete
Stories: 1.0
Taxes: $2,285
Year Built: 1980
HOA Fee: $508/ Monthly

Featured Amenities

Walk-In Closet(s)
Billiard Room
Clubhouse
Elevator(s)
Fitness Center
Game Room
Management
Parking
Storage
Tennis Court(s)
Courtesy Bus
Heated Pool
Maintained Community
Sidewalks
Street Lights
Gated
Security

Property Details

Appliances: Electric Water Heater, Dishwasher, Electric Range, Refrigerator, Water Heater, Range
Association Fee Includes: Cable TV, Security
Exterior: CBS
Outdoor Features: Lighting, Storage
Flooring: Ceramic Tile, Laminate
Furnished: Furnished
Laundry: Common Area
Parcel#: 00424708060041052
Parking: Assigned, Guest
Parking Notes: Assigned, Guest
Patio/Porch: Patio - Screened, Patio
Pets Allowed: Yes, Pet Restrictions Possible
Restrictions: No Smoking, Other Restrictions, Parking - No Commercial Vehicles, Parking - No Motorcycle, Parking - No
Security: Gated with Guard, Key Card Entry, Security Lights, Security Patrol
Sewer: Public Sewer
Special View Info: Lake
Sprinkler: Auto Sprinkler
SQFT Living: 861
Structure Type: Multi Family
Total Rooms: 5
Utilities: Cable Available, Electricity Available, Sewer Available, Water Available
Water: Public
Waterfront Features: Lake Front
Construction: CBS

Room Sizes

Living Room: 13 X 17 Level Main
Kitchen: 8 X 8 Level Main
Primary Bedroom: 14 X 11 Level Main
Bedroom 2: 14 X 9 Level Main
Dining Room: 8 X 8 Level Main

Local Schools

High School: Olympic Heights
Middle School: Eagles Landing
Elementary School: Whispering Pines (Palm Beach)

Neighborhood Information

Neighborhood Map

Neighborhood Hero

Neighborhood Highlights

Neighborhood Characteristics

Neighborhood Market Trend

Neighborhood Schools

Courtesy of

Agency Name: Barr Agency Real Estate
Agent Name: Irina Zilbergleyt
Agency Phone: 561-662-7240

agent picture

Presented by

Agent Name: Christopher LoPresti
Agent Phone: 561.878.1260
Agency Title: Illustrated Properties
Request Info

IDX logo

Christopher LoPresti
ipre.com
Agent Cell:
561.878.1260
Office Phone:
561.746.0008

Mortgage Calculator

%
years/fixed
yearly
yearly (est.)

Estimated Payment

$ 1,017.50 Principal & Interest $780.71 Property Tax $190.42 Homeowner's Insurance $46.38
Mortgage Logo

Login to My Illustrated Account